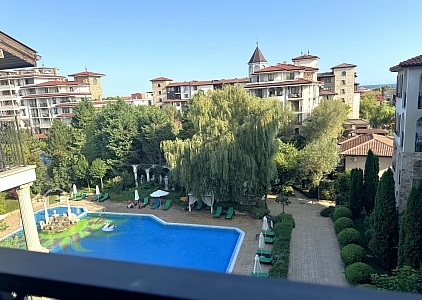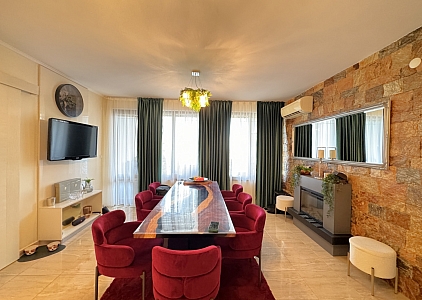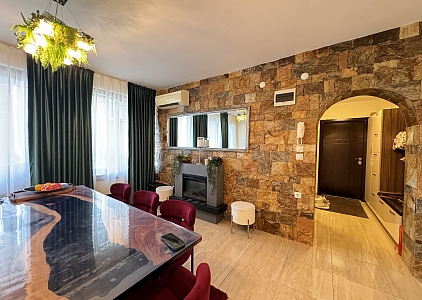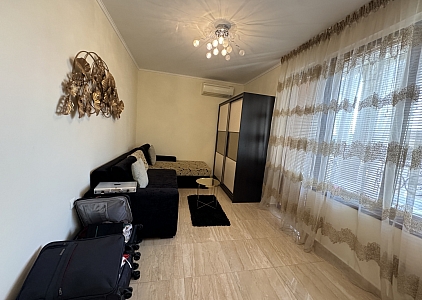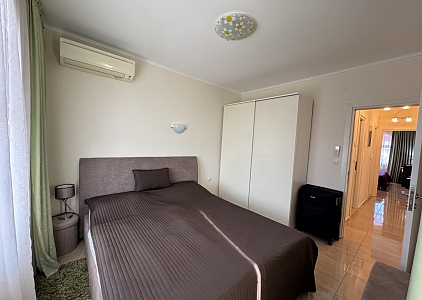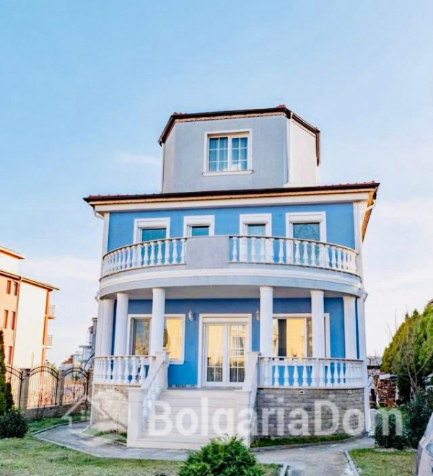
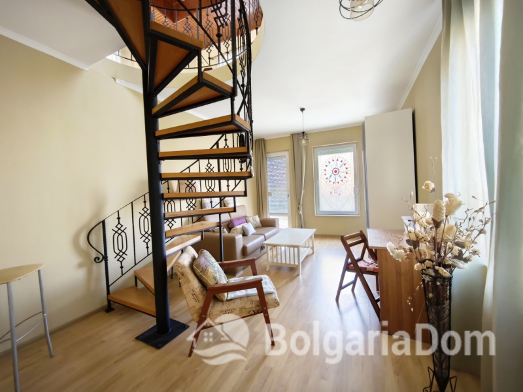
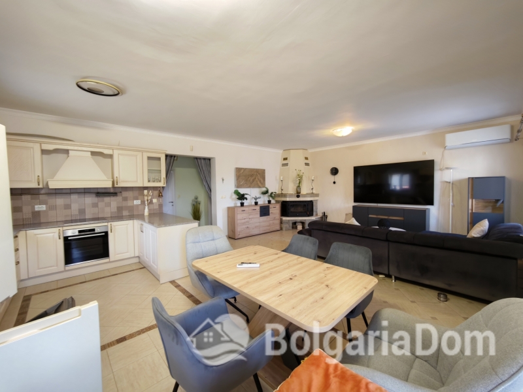
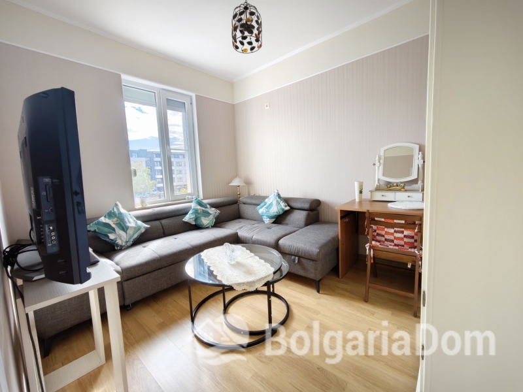
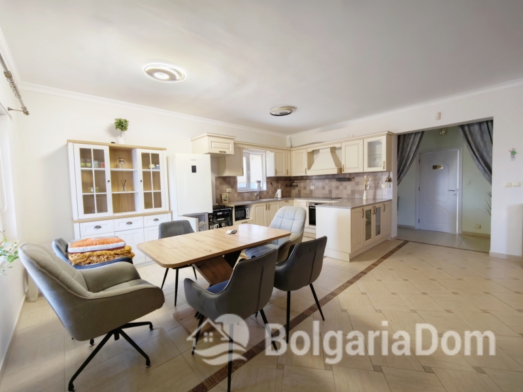
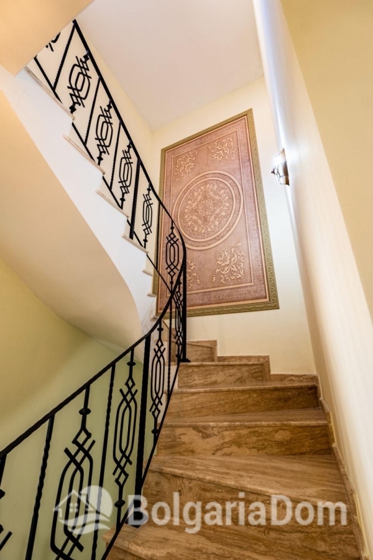
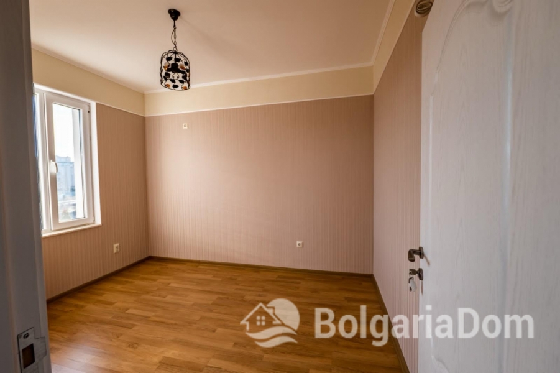
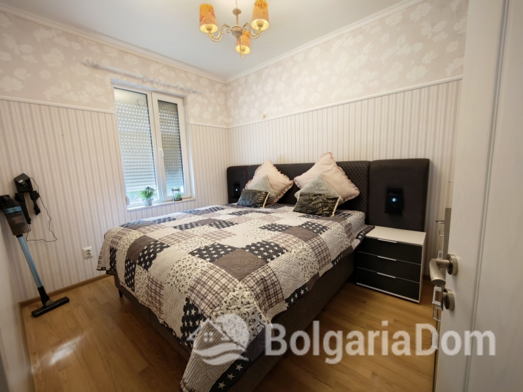
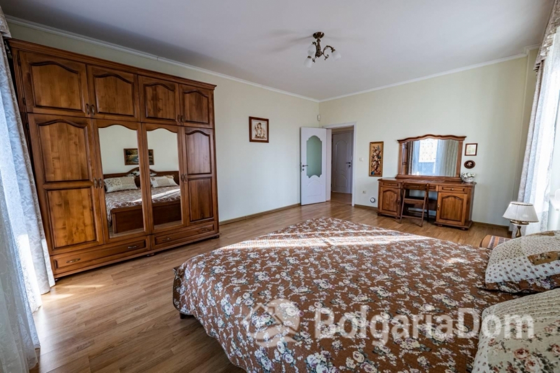
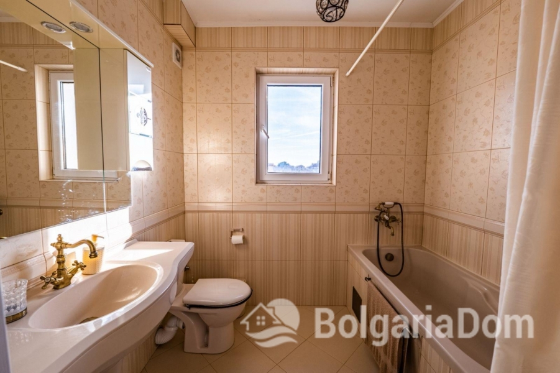
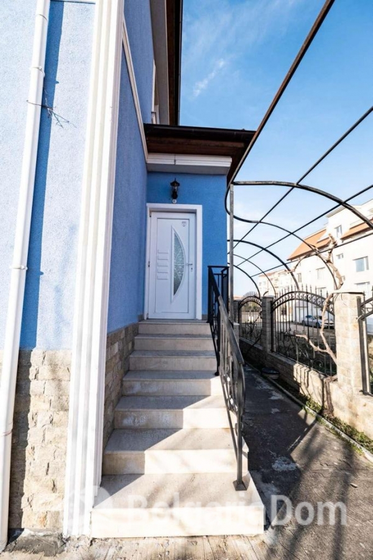
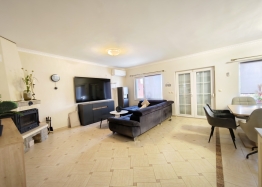
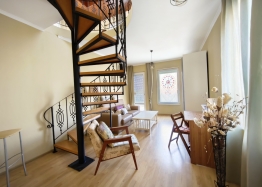
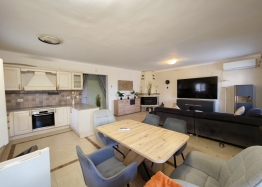
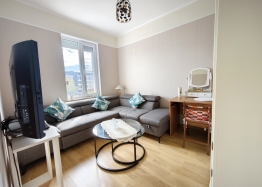
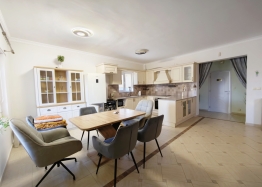
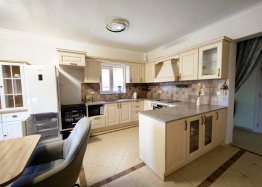
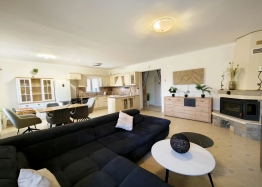
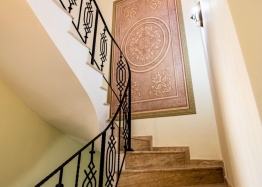
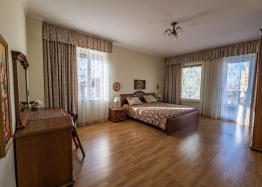
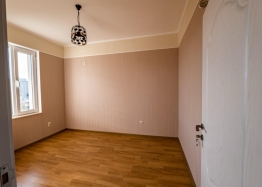
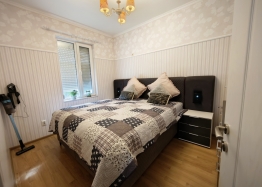
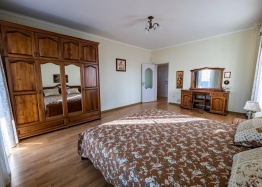
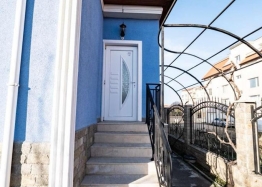
We offer for sale a three-story house with four bedrooms in the village of Ravda.
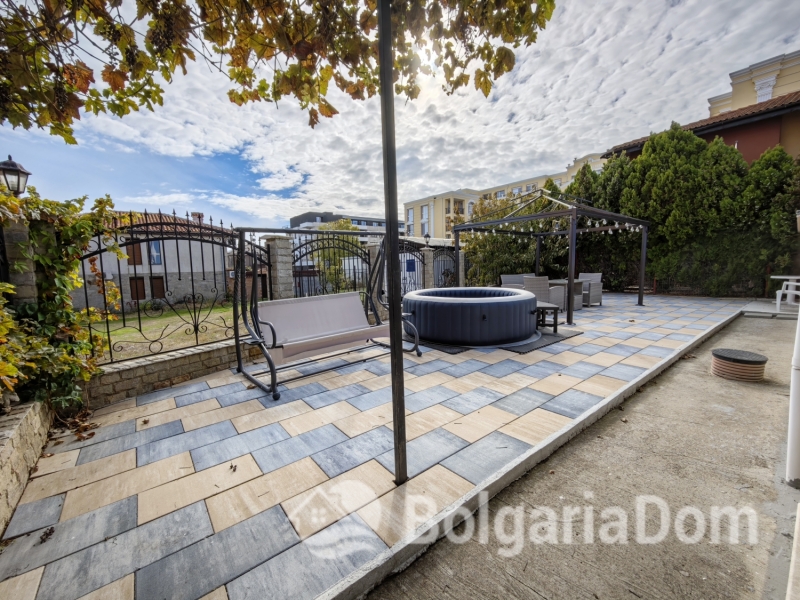
The house has a total area of 318 sq. m. and is located on a plot of 514 sq. m.
Building layout:
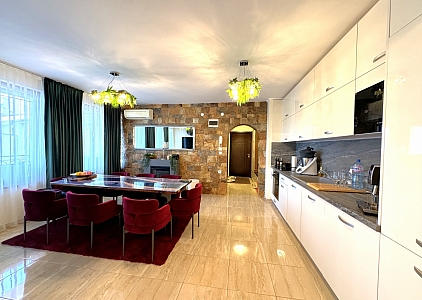
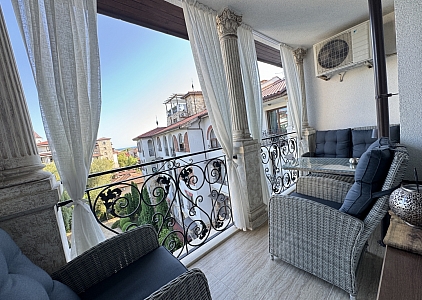
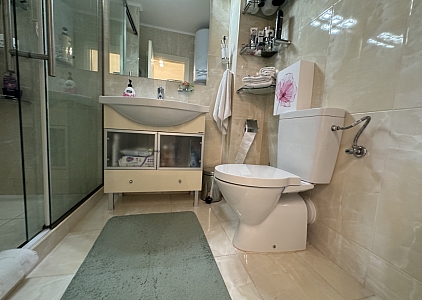
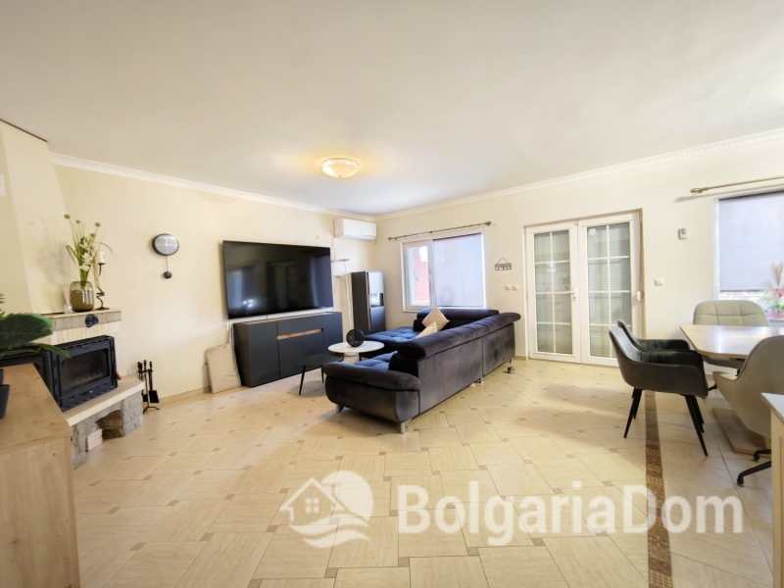
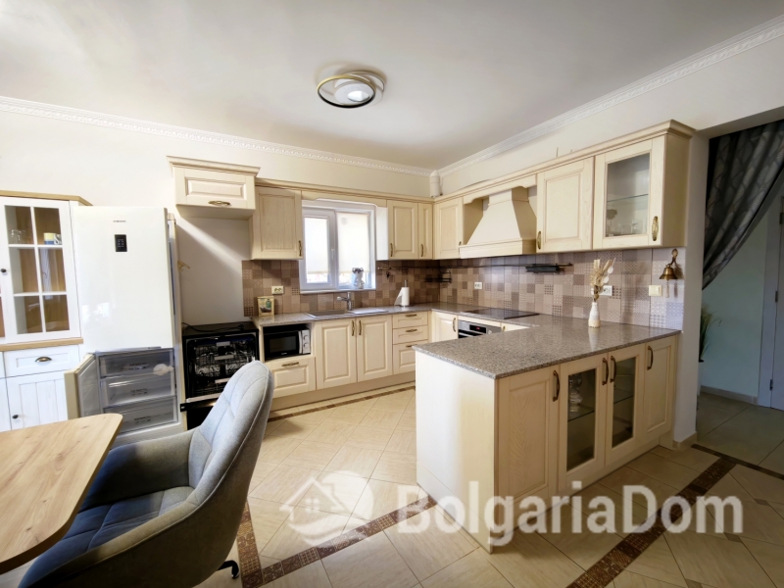
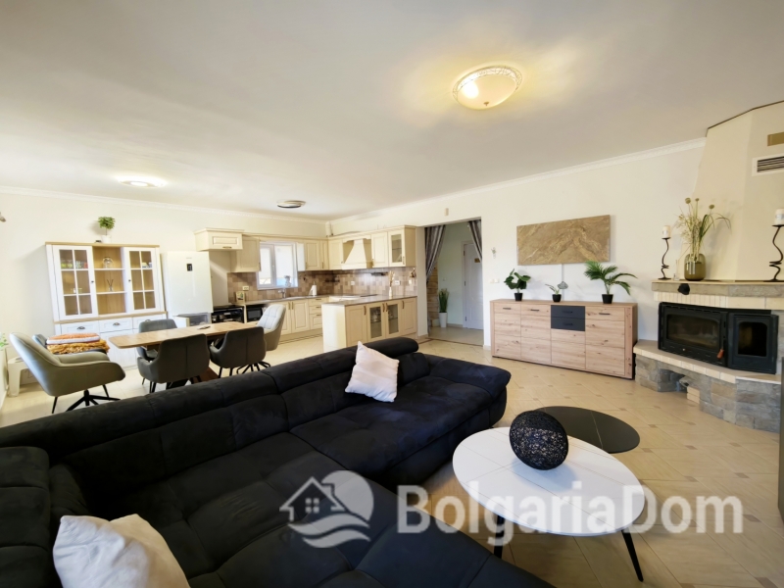
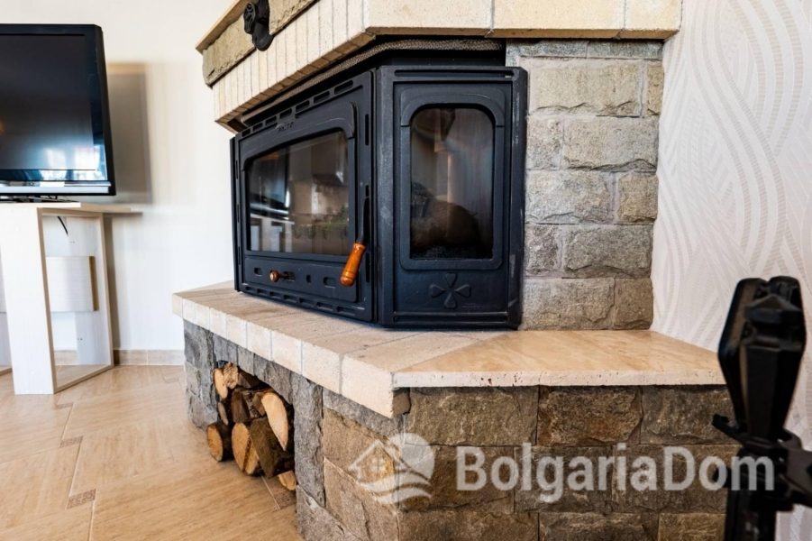
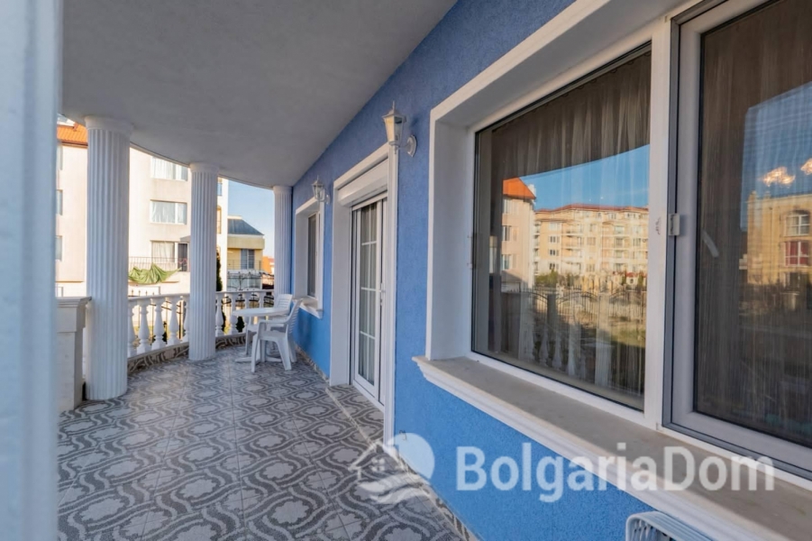
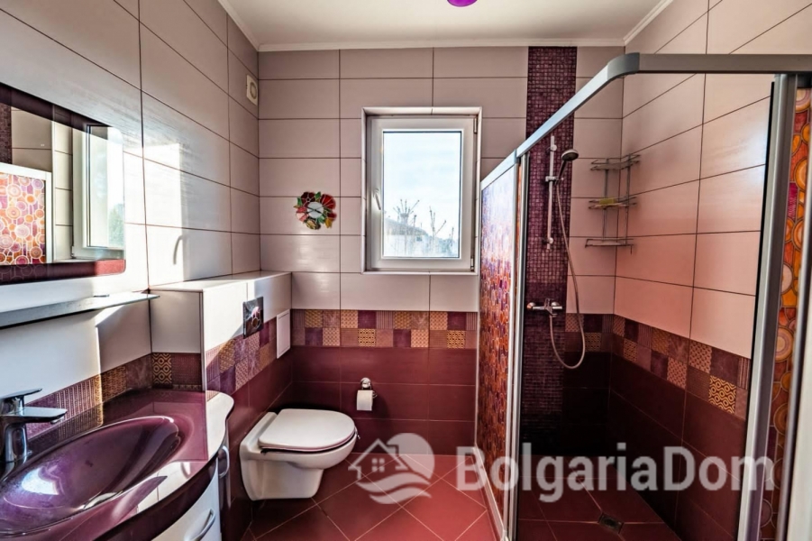
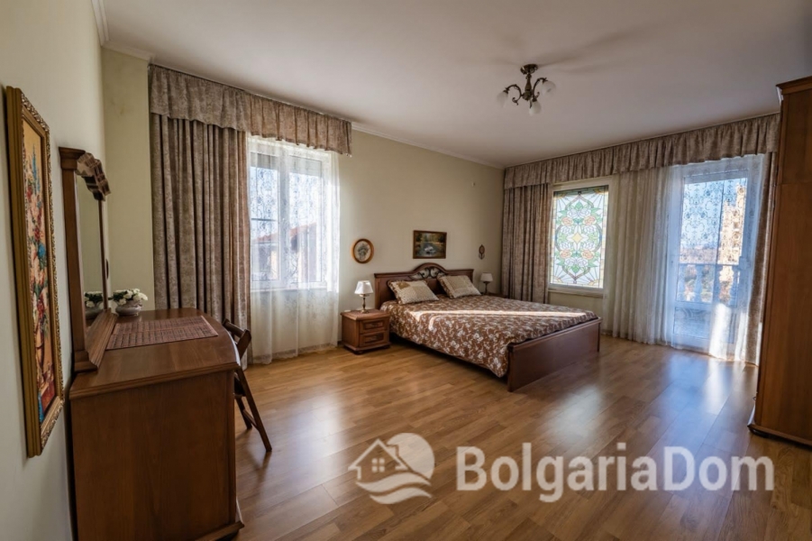
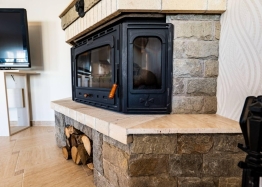
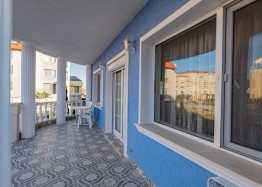
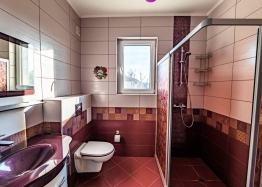
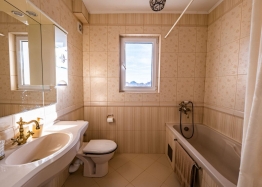
1st floor - entrance hall, spacious living room with fireplace and kitchen area, bedroom, bathroom, and veranda; floor area: 95.96 sq. m.
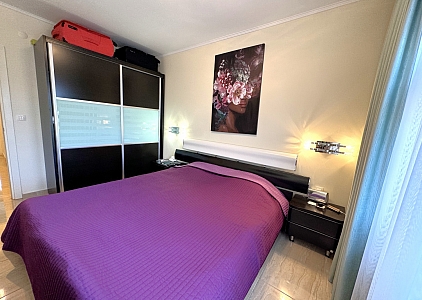
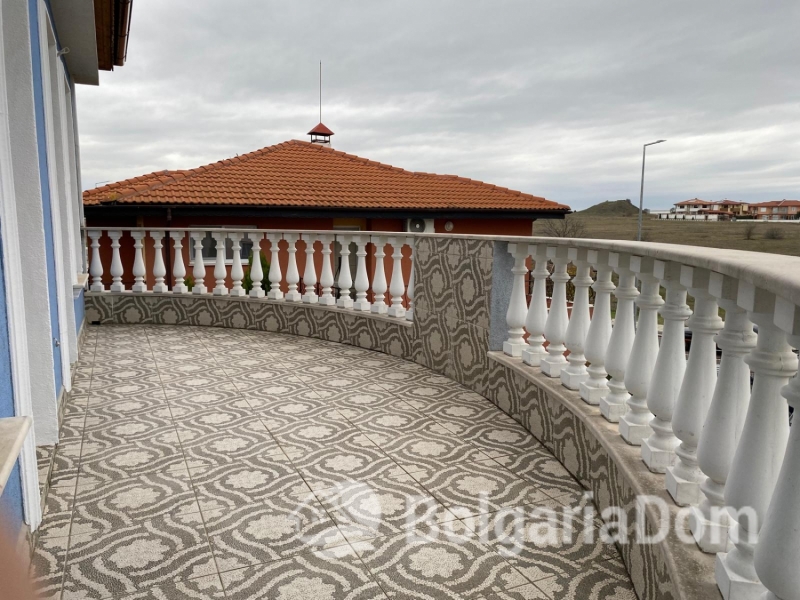
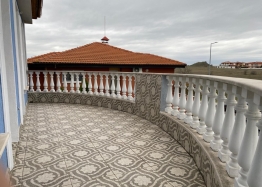
2nd floor - entrance hall, three bedrooms, bathroom, and terrace; floor area: 96.17 sq. m.
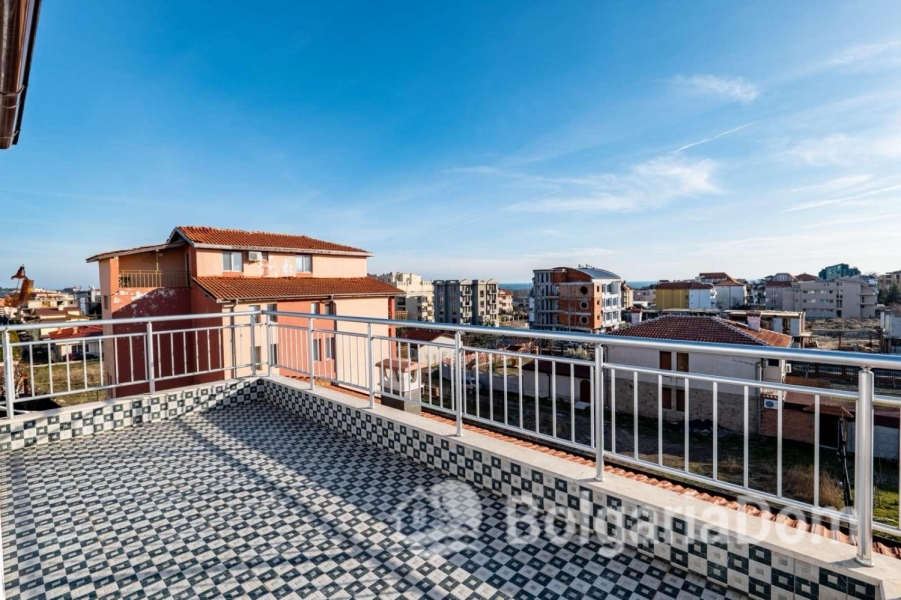
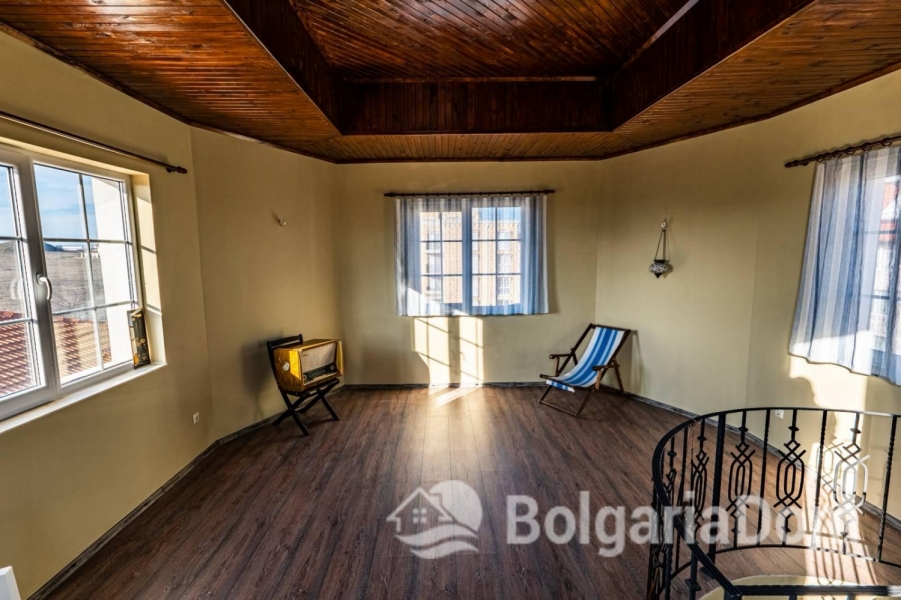
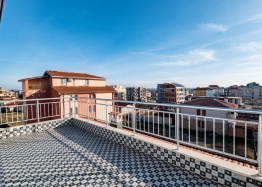
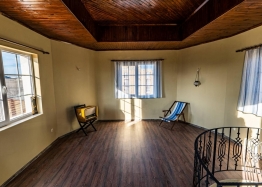
3rd floor - spacious room with a large panoramic terrace; floor area: 45.95 sq. m. m.
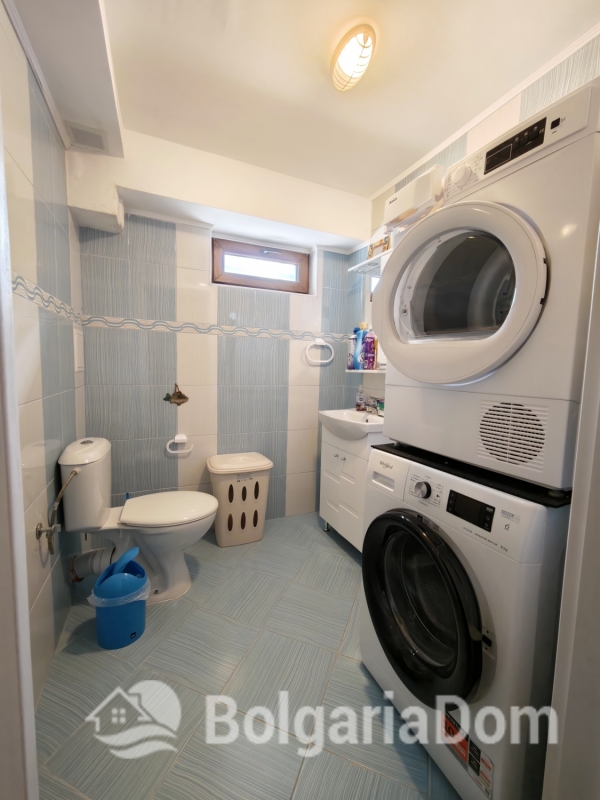
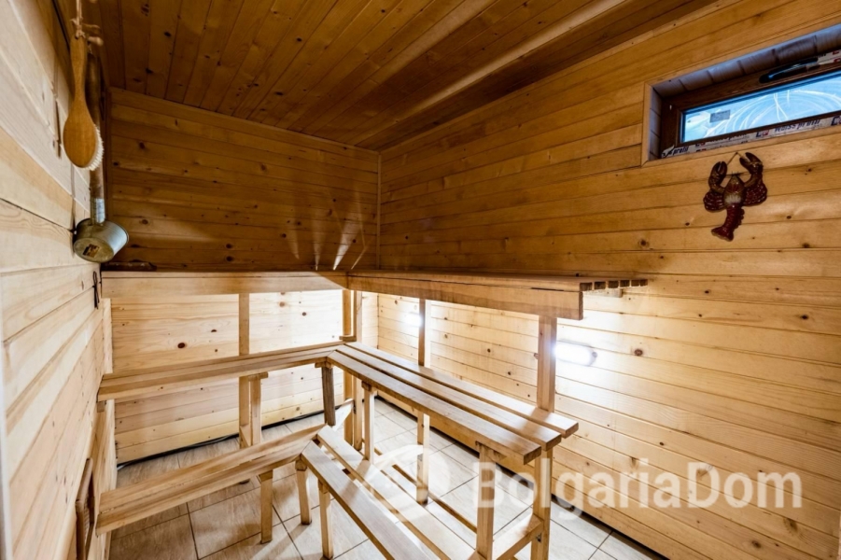
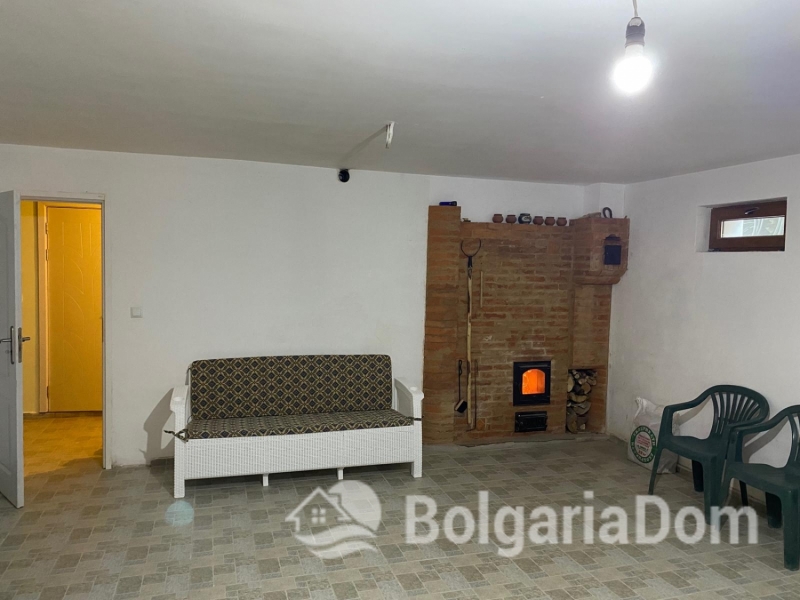
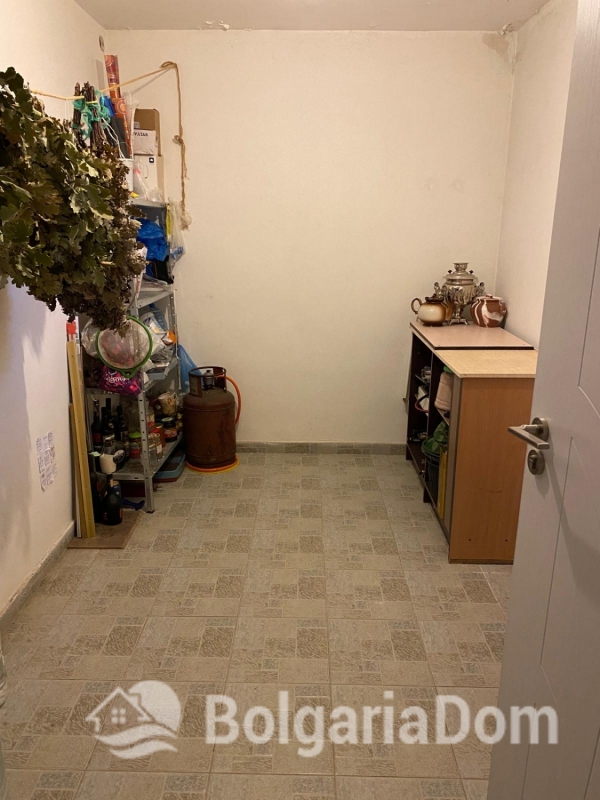
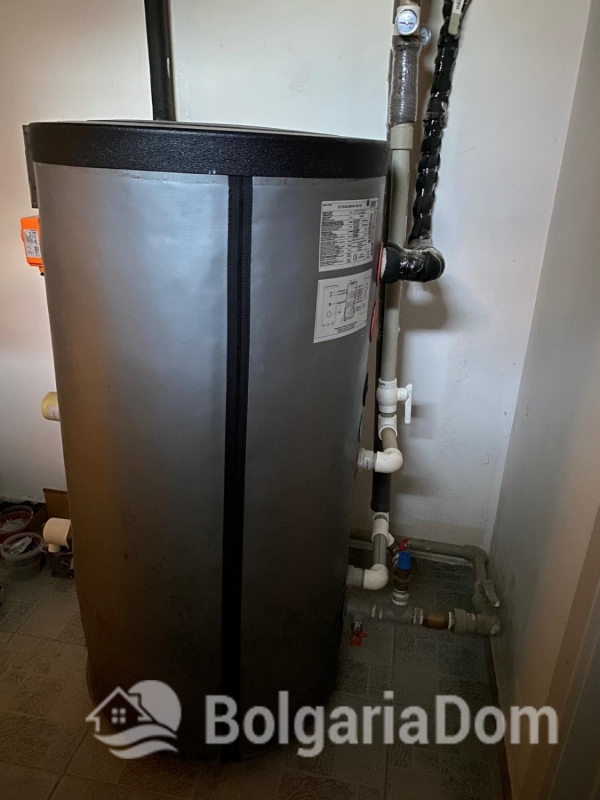
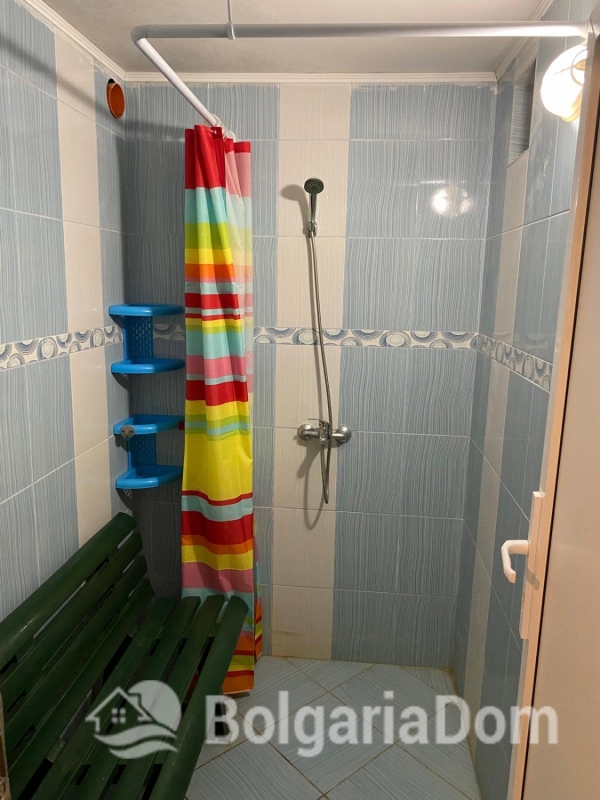
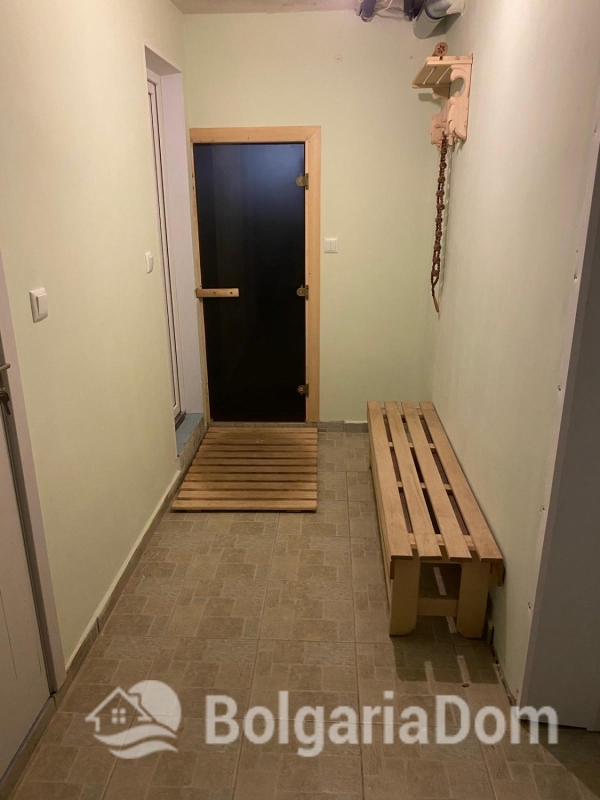
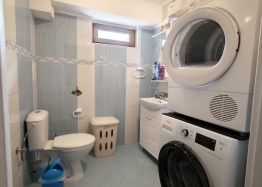
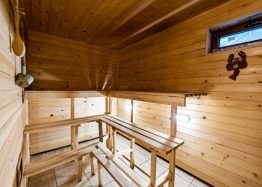
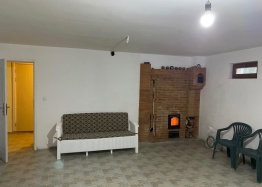
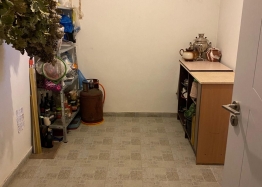
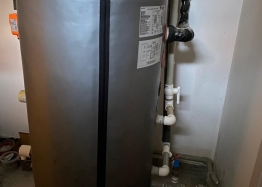
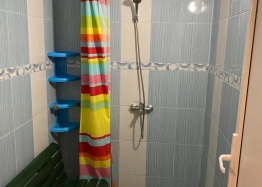
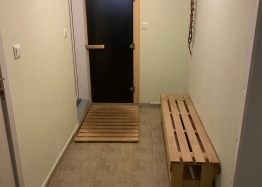
The basement (with windows) includes a sauna, a separate room with a fireplace, a bathroom, a boiler room, and a storage room; floor area: 80.28 sq. m.
The entire house is equipped with a hydronic underfloor heating system, which can be powered by either a wood-burning stove (located in the sauna area) or electricity.
The house is sold fully furnished.
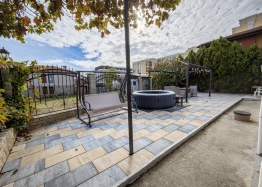
The 514 sq. m. plot includes parking for two cars.